Custom Traditional Sauna Room Series
The Custom Traditional Sauna Room series is offered for retailers, distributors and sauna project buyers developing residential, retail and sauna project solutions.
The reviewed series includes both upright rectangular and corner-layout configurations, with one- to five-person options depending on the selected model.
Room dimensions can be customized according to project requirements, allowing buyers to discuss the required footprint, layout and configuration before quotation.
Documented Room Layouts
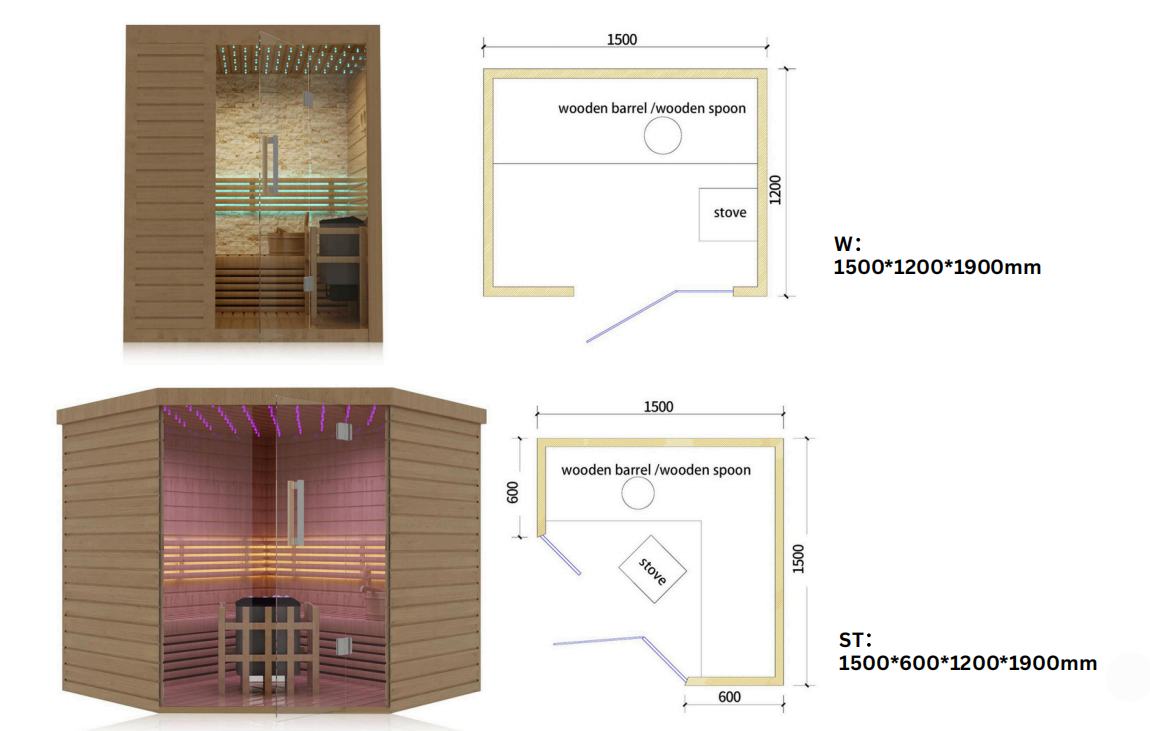
The reviewed product information includes two reference layouts:
| Configuration | Reference Dimensions | Layout |
|---|---|---|
| W | 1500 × 1200 × 1900 mm | Upright rectangular layout |
| ST | 1500 × 600 × 1200 × 1900 mm | Corner footprint |
The ST configuration uses an irregular corner footprint, so its four measurements should not be interpreted as a conventional rectangular width-by-depth dimension.
These dimensions are reference configurations. Custom dimensions can be discussed according to the required project layout and available installation space.
One- to Five-Person Selection
The reviewed Traditional Sauna Room series is listed for one- to five-person selection.
Final capacity depends on the selected layout, dimensions, bench arrangement and project configuration.
Buyers should confirm the required occupancy and room dimensions before the final quotation is prepared.
Tempered Glass and Sauna Equipment
The reviewed series information documents tempered glass and a Harvia sauna stove in the reference configuration.
A wooden bucket and ladle are also shown in the source configuration information.
Heater, controls, sauna accessories and other pictured or listed components are included only when they are specifically confirmed in the written quotation.
Custom Size and Project Configuration
Mai Sauna can coordinate custom room dimensions according to buyer requirements.
Before quotation, buyers can provide information such as:
- Required room dimensions
- Intended number of users
- Preferred upright or corner layout
- Sauna heater requirements
- Electrical requirements
- Interior configuration
- Included accessories
- Destination market
Final dimensions and configuration should be confirmed in the approved project specification before production.
Electrical and Installation Confirmation
The reviewed source information includes a 110–220V reference range, but this should not be interpreted as universal voltage compatibility for every configuration or destination market.
Regional voltage, frequency, phase, heater rating, controls and wiring requirements must be confirmed for the selected project before ordering.
Ventilation, clearances, room assembly and electrical work should follow the applicable technical documentation and local project requirements.
Traditional Sauna Product Range
This Custom Traditional Sauna Room is part of Mai Sauna’s wider traditional sauna and sauna-room product range.
Buyers can compare room layouts, capacities, heater configurations and customization requirements when selecting a solution for a retail or project application.
Order Confirmation
Before ordering, confirm:
- Selected room layout
- Custom or reference dimensions
- Required capacity
- Tempered-glass configuration
- Sauna heater specification
- Electrical requirements
- Included accessories
- Packaging and shipment requirements
- Current project specification
Final specifications should be confirmed in writing before production or shipment.
Request a Custom Traditional Sauna Room Quote
Contact Mai Sauna to discuss the required room dimensions, layout, capacity, sauna heater configuration, included components, customization requirements and B2B quotation.
Series Reference Diagram